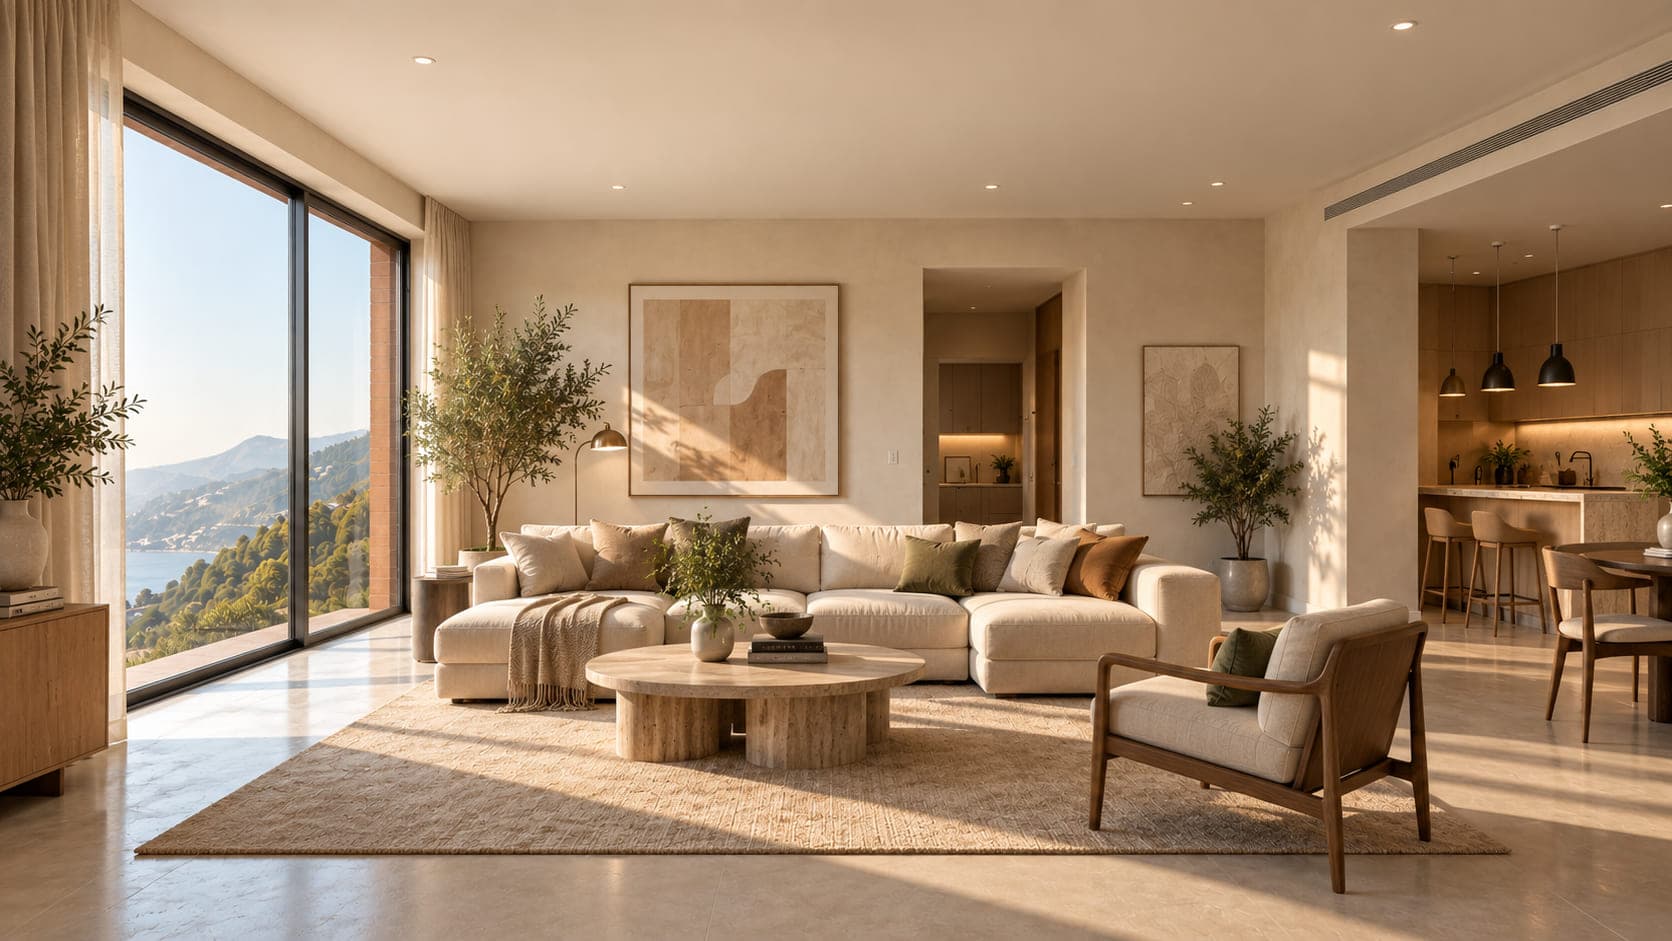
After
A space
ready to impress.
- Styled and inviting
- Brighter and warmer
- Presentation-ready
- Same space, new possibilities
Same space.
A brighter tomorrow.
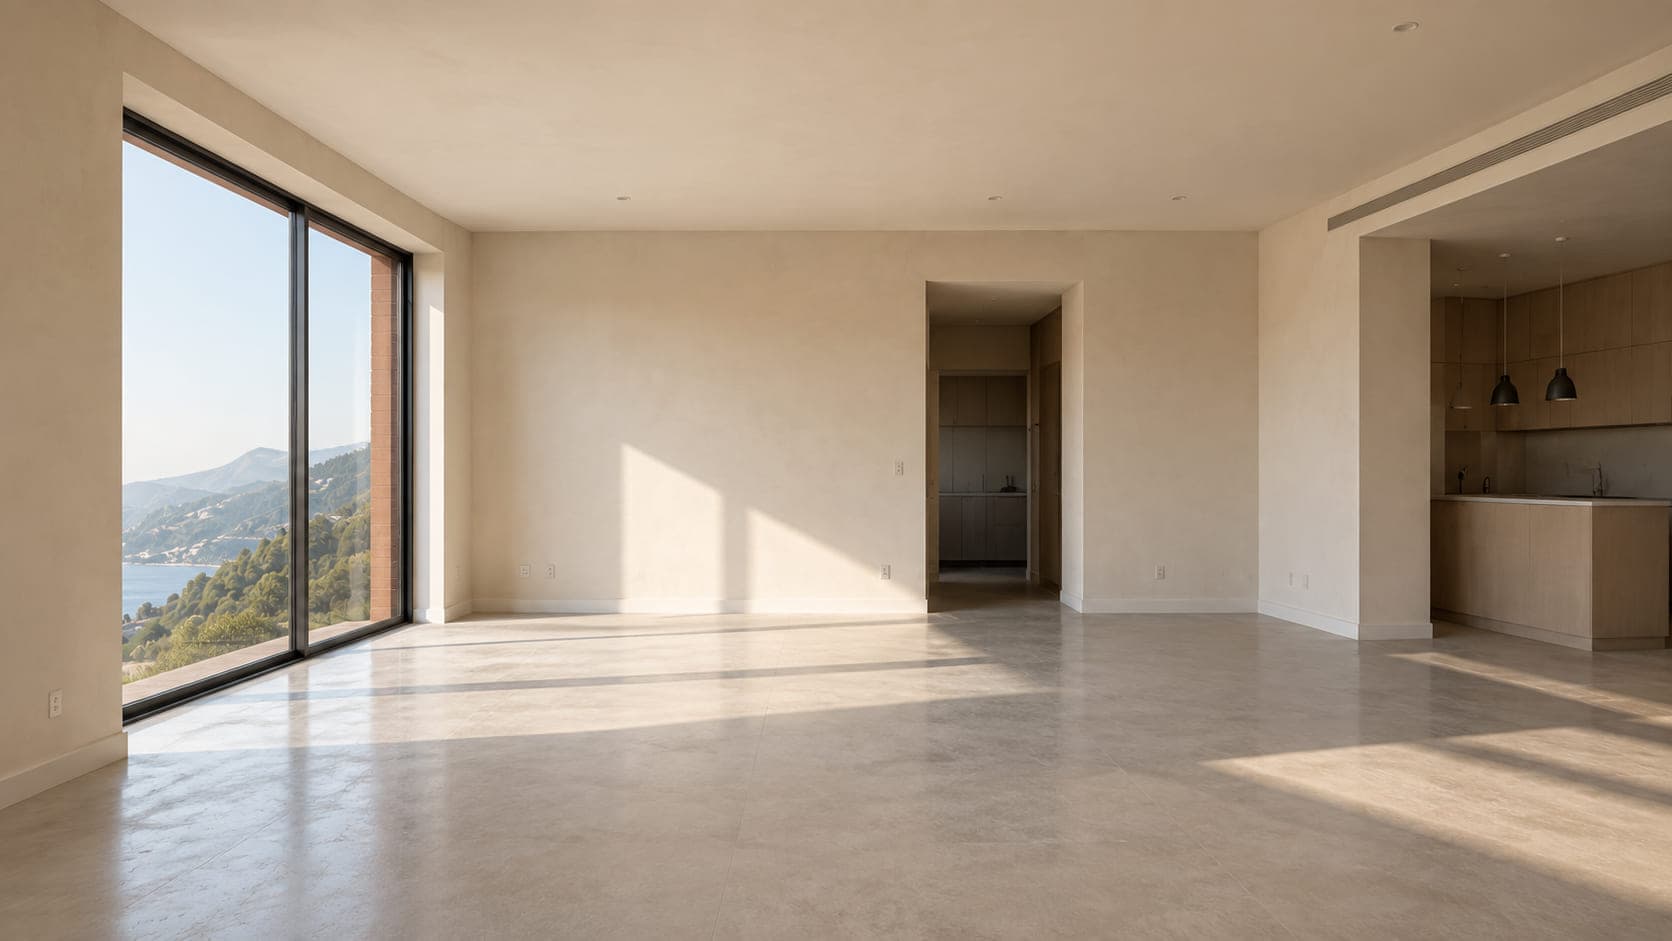
Before
An empty space
with potential.
- Undecorated
- Flat and uninviting
- Hard to present
- Missing visual direction
Drag the handle, or use the arrow keys, to compare the two images.
AI visualization for real spaces
Turn spaces into possibilities.
Stage, redesign and refine real spaces while keeping the real layout grounded.
No credit card required
- Virtual Staging
- Declutter
- Redesign
- Material Change
- Region Edit
- Sketch to Image
We design with purpose and spatial clarity—empowering real estate and design teams to stage, declutter, and re-imagine spaces without hallucinated geometry.
Our Approach
Generic AI art tools invent imaginary windows and shift structural walls.Recarve is engineered specifically for physical spaces: your camera angle, structural pillars, and natural light sources remain locked while furniture, materials, and finishes are transformed.
Core Workflows in Focus
Precision workflows tailored for real spaces, not random prompts.
Virtual Staging for Empty Listings
Turn cold, vacant rooms into client-ready luxury homes in seconds. Recarve preserves the exact camera perspective, structural walls, and window light while curating Scandinavian or modern furniture.
Declutter & Clean Restyling
Erase tenant clutter, distracting furniture, and worn surfaces without moving a single partition. Recarve declutters the scene and repopulates the space with quiet confidence and balanced lighting.
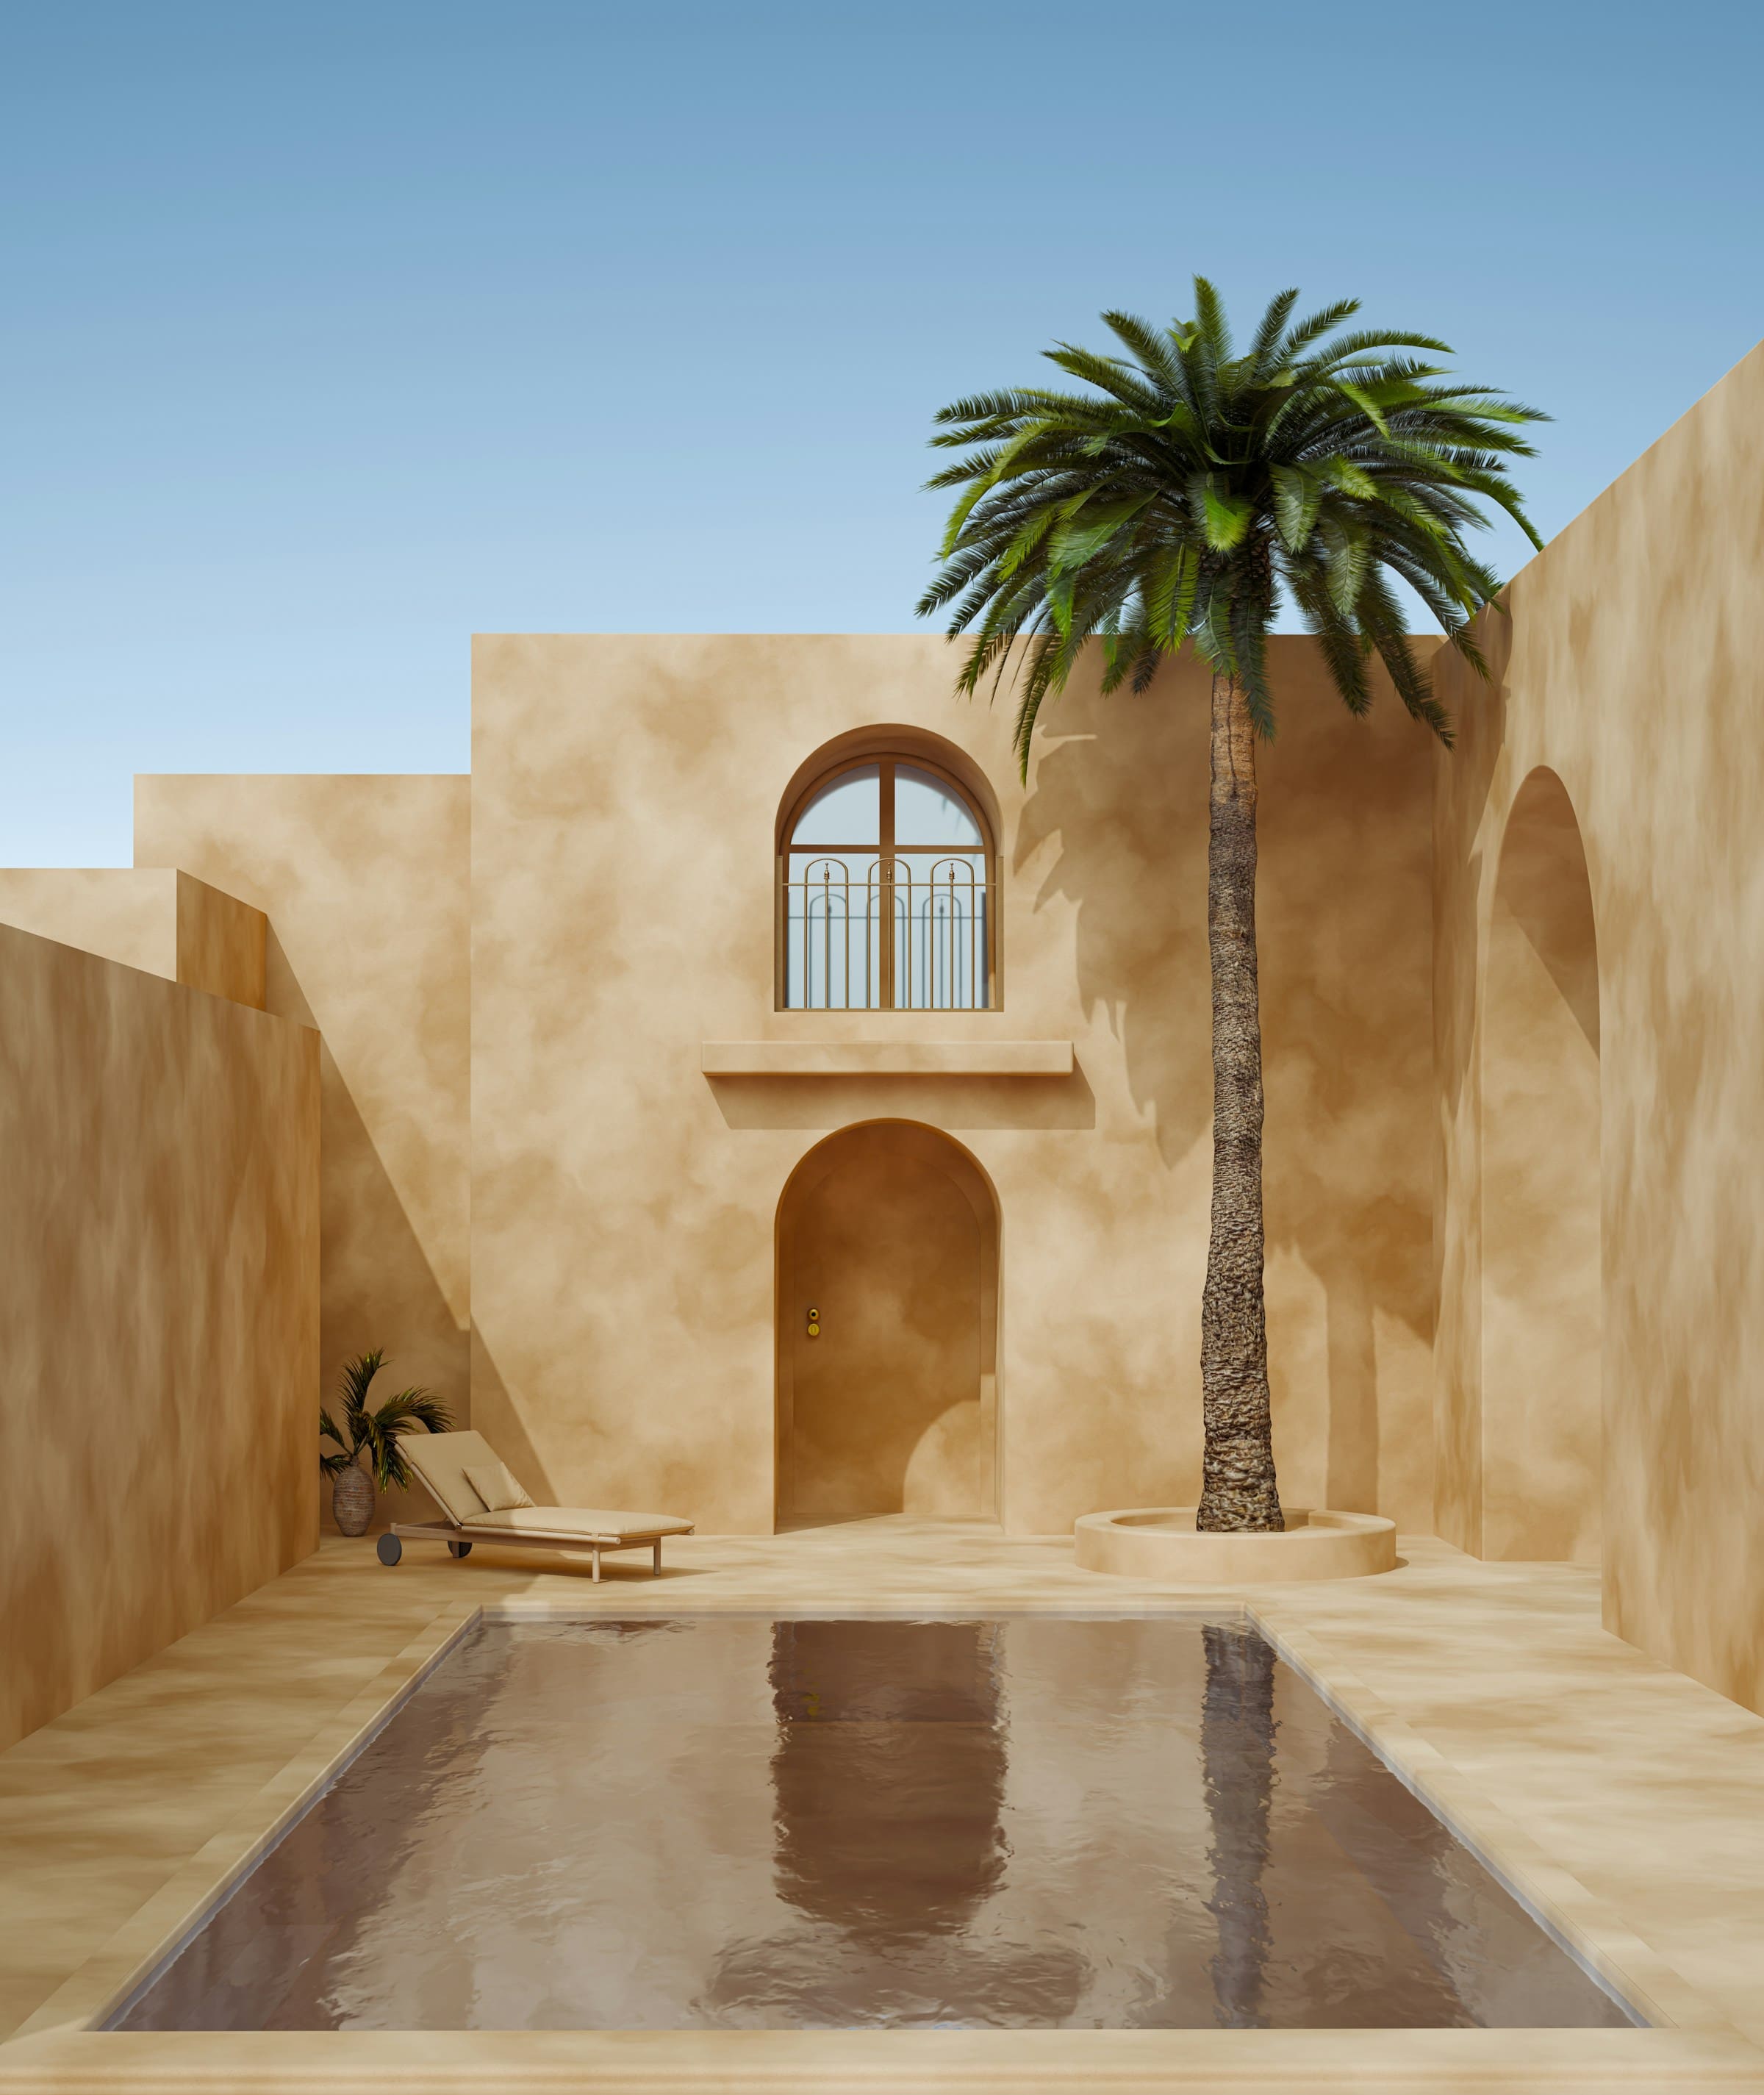
Material & Palette Variant Studio
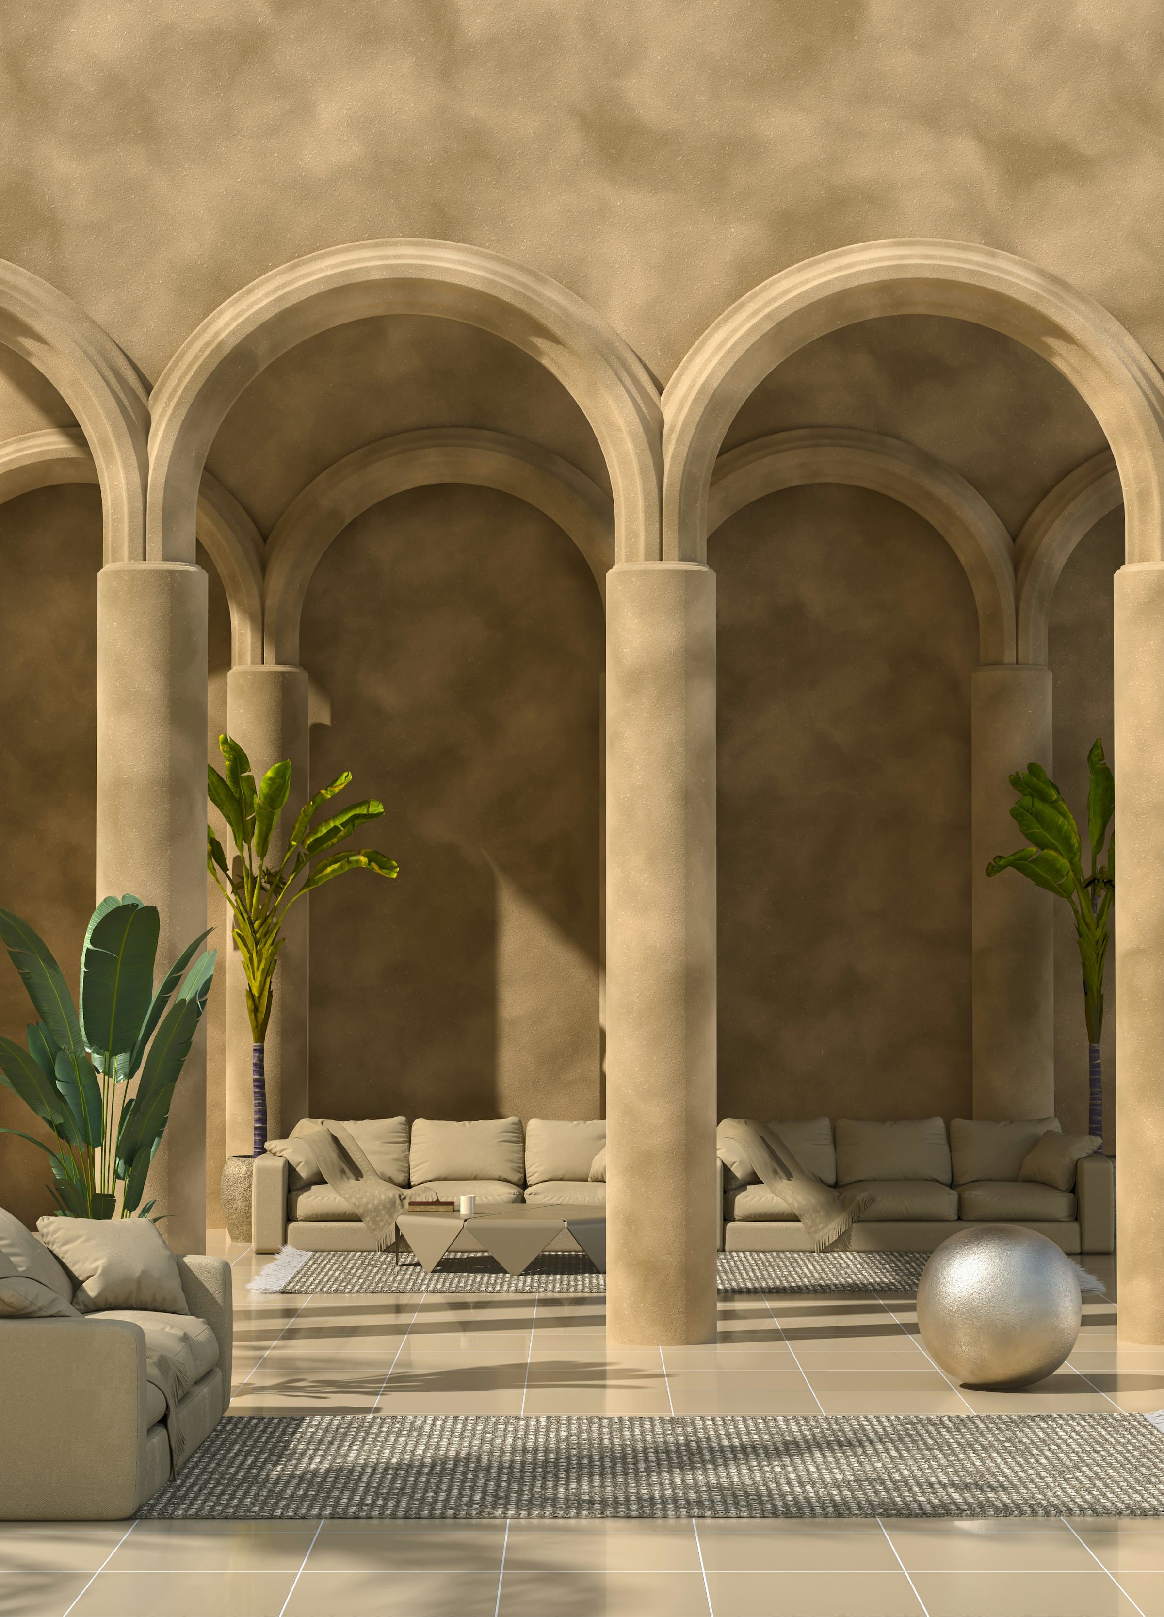
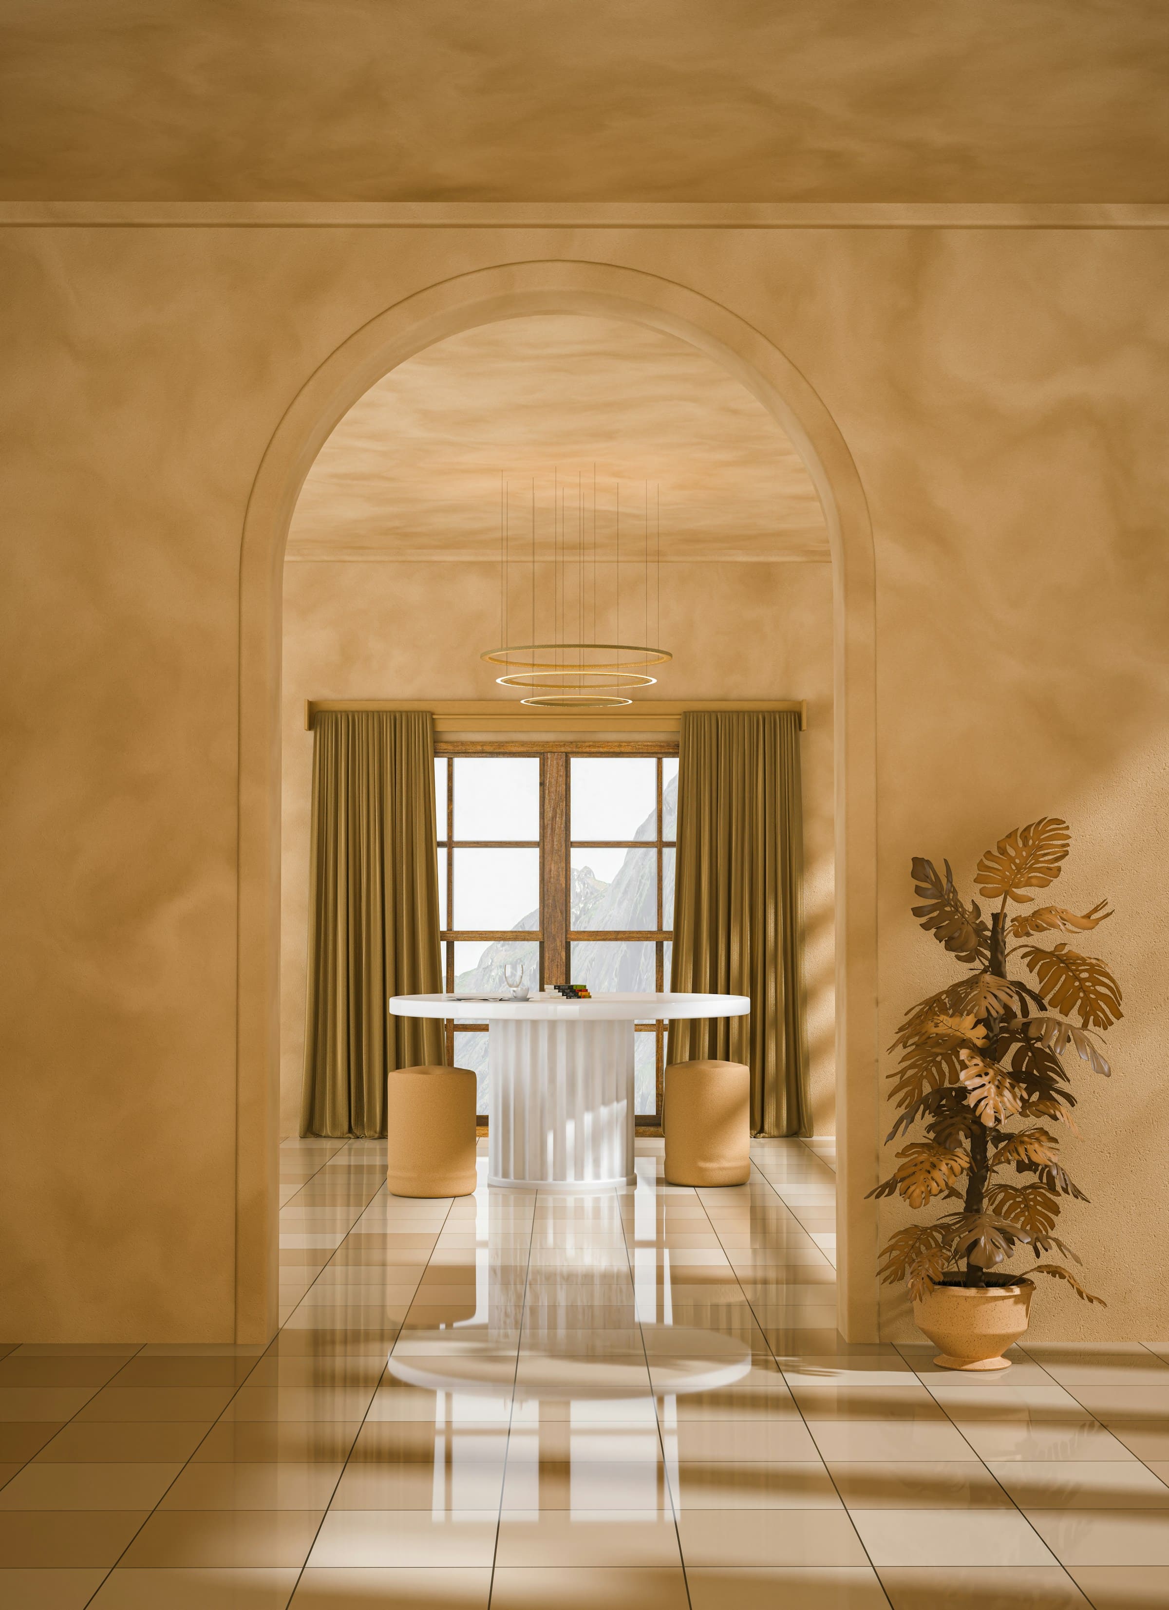
Explore material directions before committing to demolition. Swap drywall for warm plaster, test travertine versus fluted walnut, and present 6 distinct aesthetic directions to your clients effortlessly.
Sketch-to-Render Spatial Vision
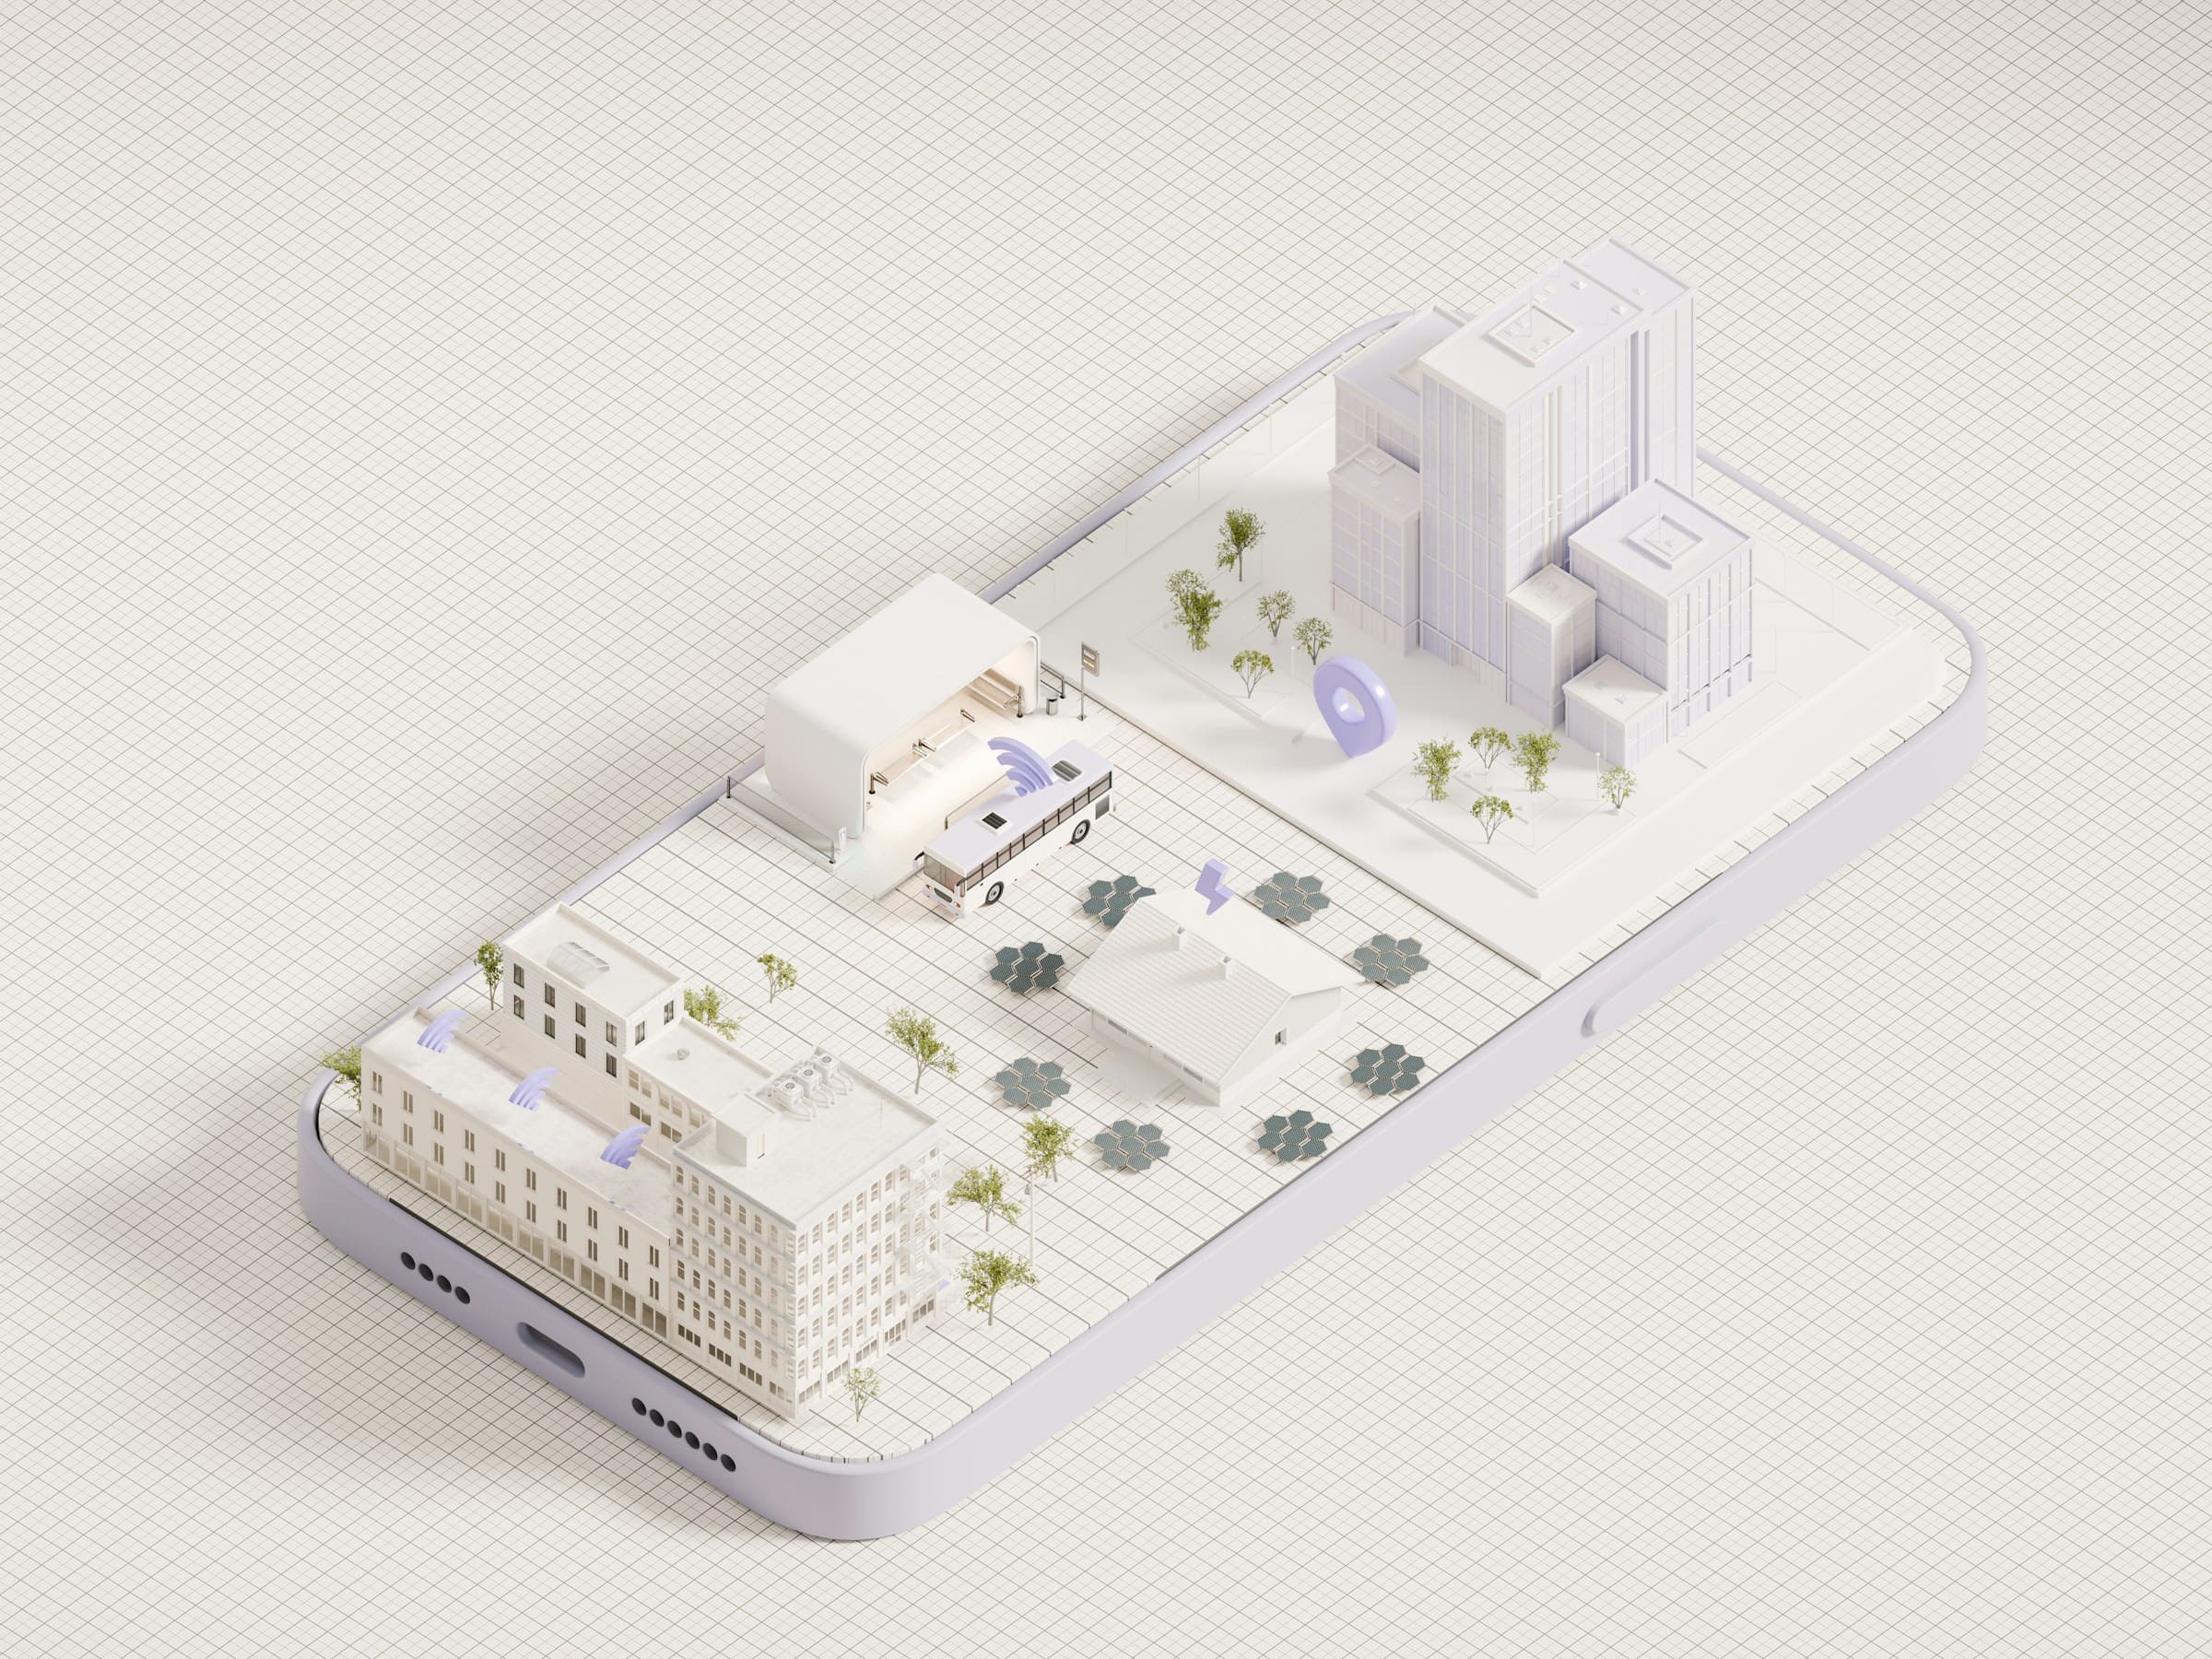
Expand into the future Visualizee-class platform. Take rough architectural line sketches, exterior perspectives, or 3D block models and render photorealistic architectural atmosphere while honoring the original geometry.
Our Platform Commitments
Built for professionals who cannot afford ruined geometry or burned credits.
Structure Preservation
Unlike generic art generators that warp architecture, Recarve locks structural walls, window geometry, ceiling lines, and camera angles by default.
Upfront Credit Estimate
You see the exact credit requirement before you generate. Transparent ledger tracking means you always know where every credit went.
Zero Failed-Job Charge
If a render fails technically or trips our internal structural validation check, zero credits are deducted. Trust is our competitive advantage.
Private Project Vault
Every generation stays inside secure project scopes. Your client properties and unreleased architectural concepts are never trained on.
The Recarve Engine
From raw room photo to client-ready visuals with zero geometry drift.
Step
1
Step
2
Step
3
Step
4
Project Scope & Image Upload
Upload a room photo, listing angle, or concept sketch into an organized project workspace. Select your workflow intent: Virtual Staging, Declutter, or Interior Redesign.
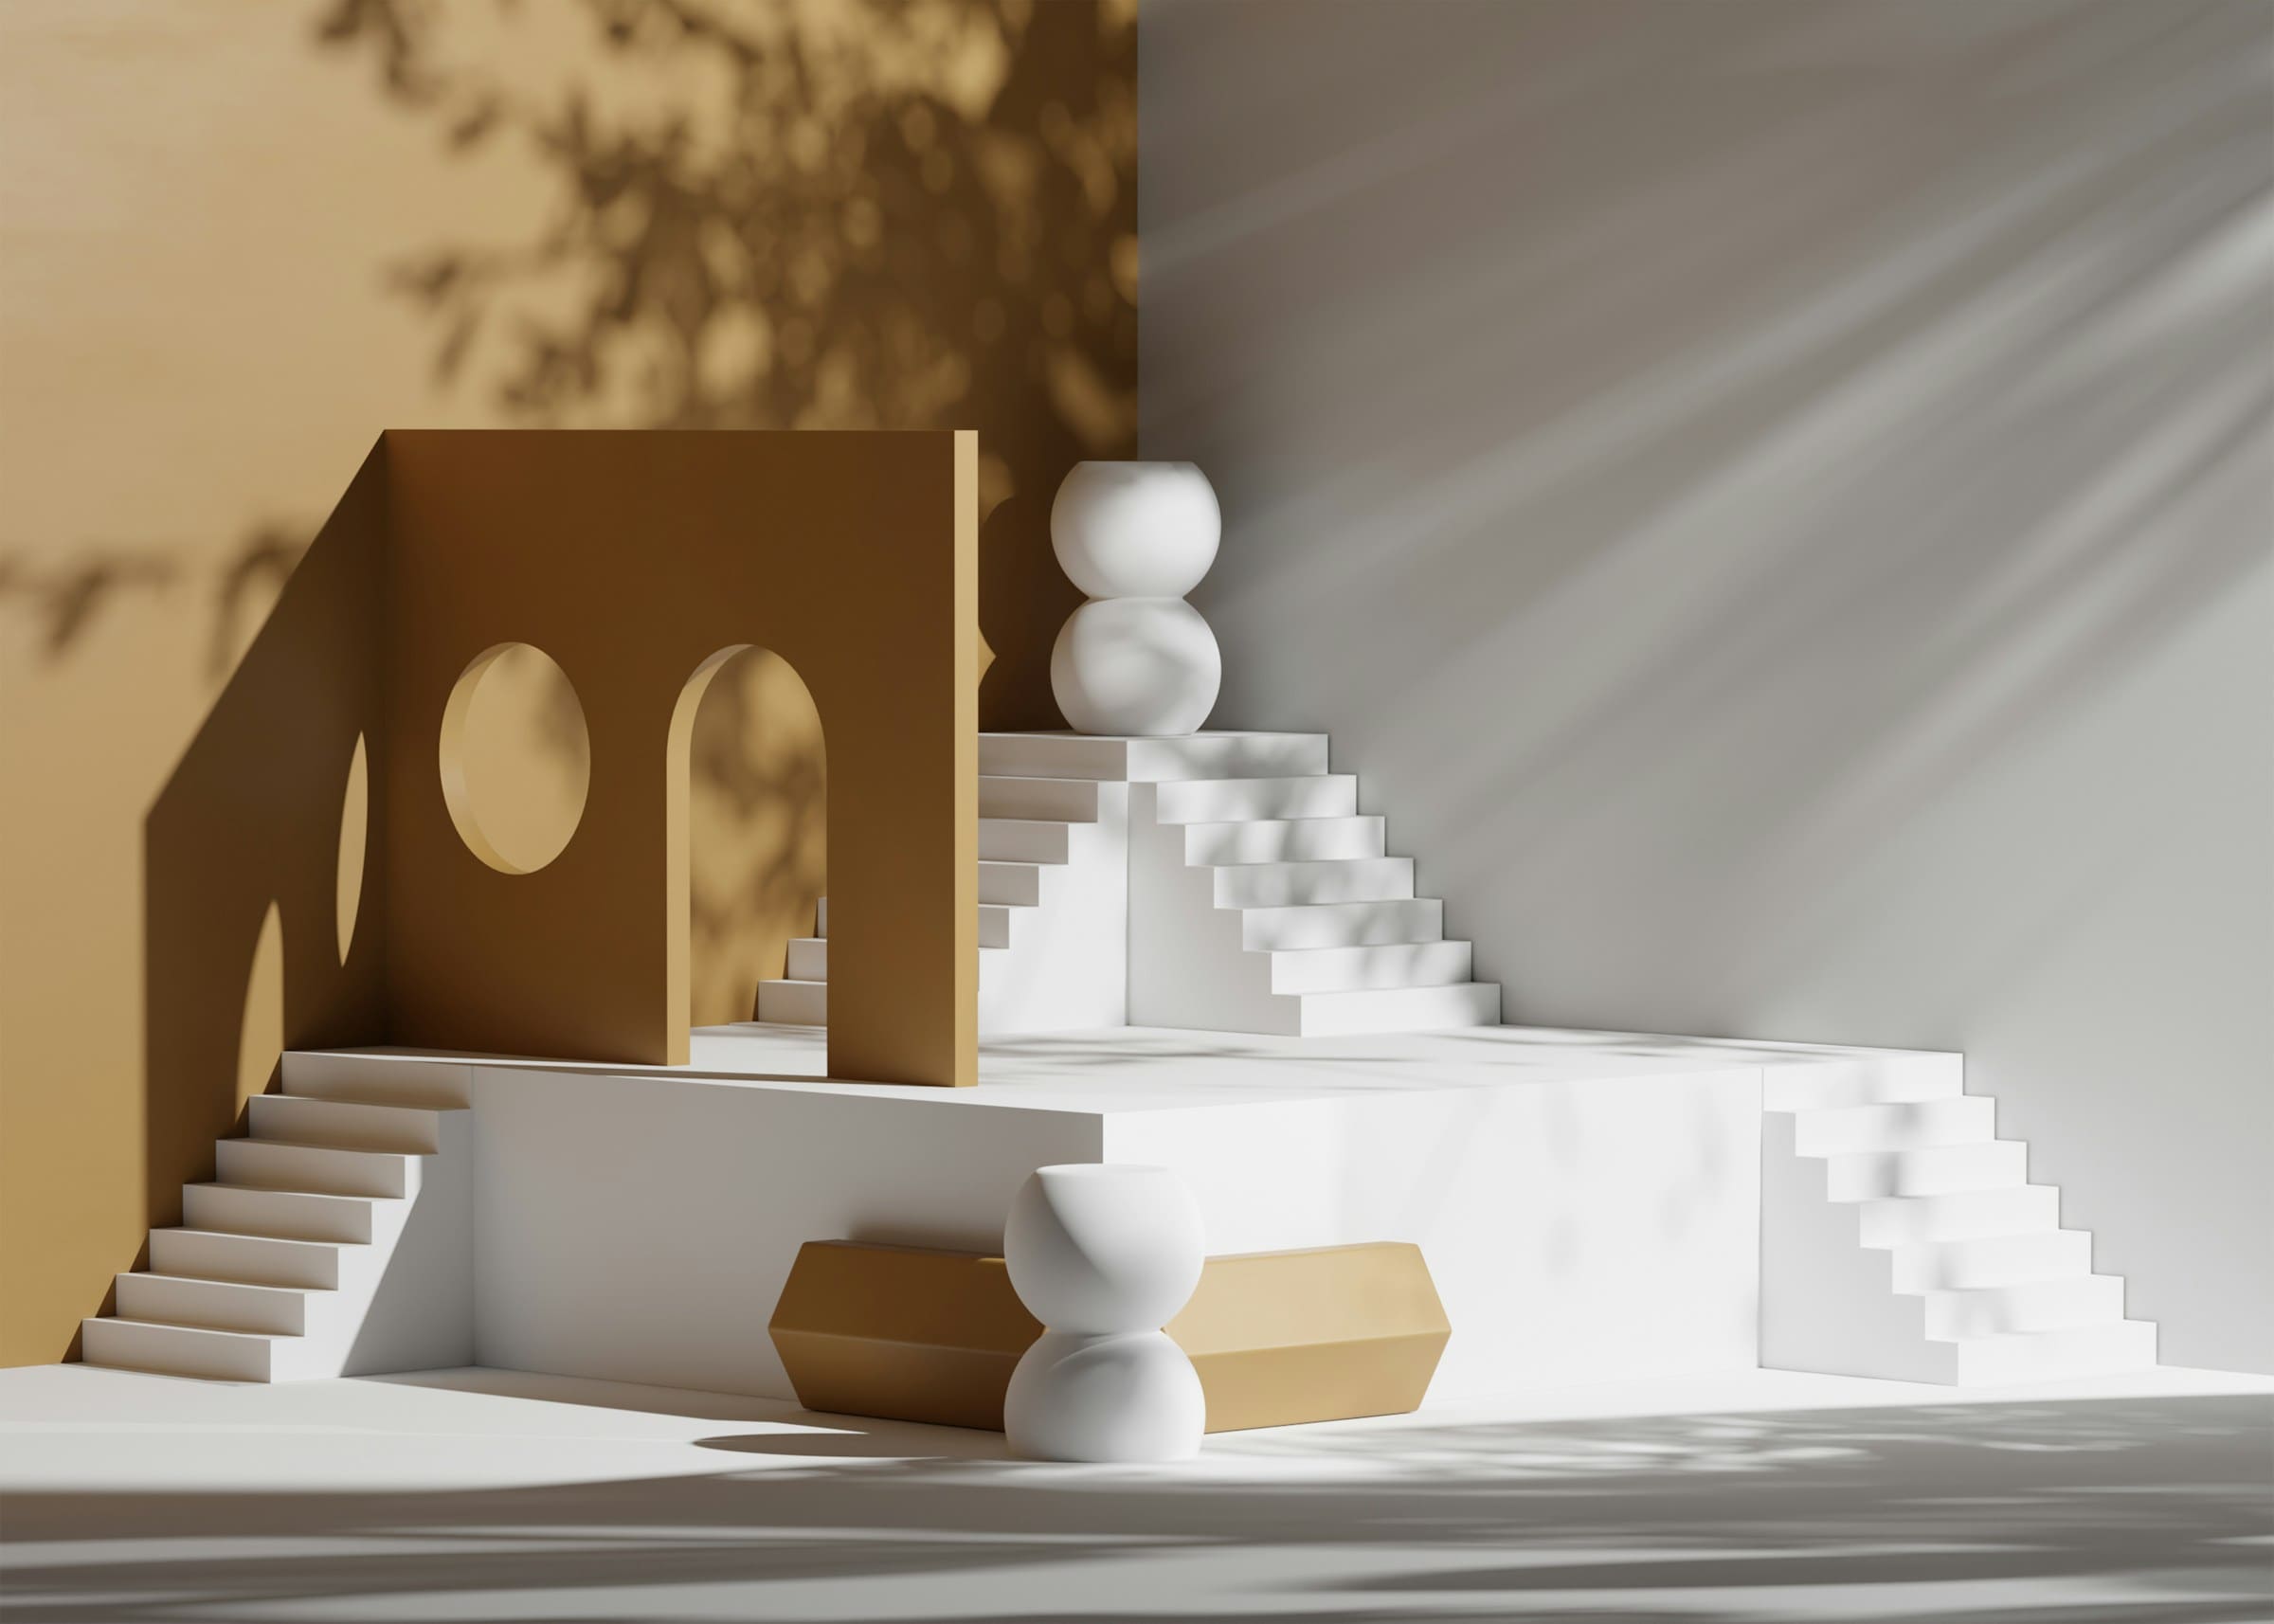
Natural Language Prompt Engine
Describe the desired vibe in simple words: 'warm contemporary with fluted oak and soft morning sunlight'. Recarve's engine enriches your prompt with spatial geometry preservation safeguards.
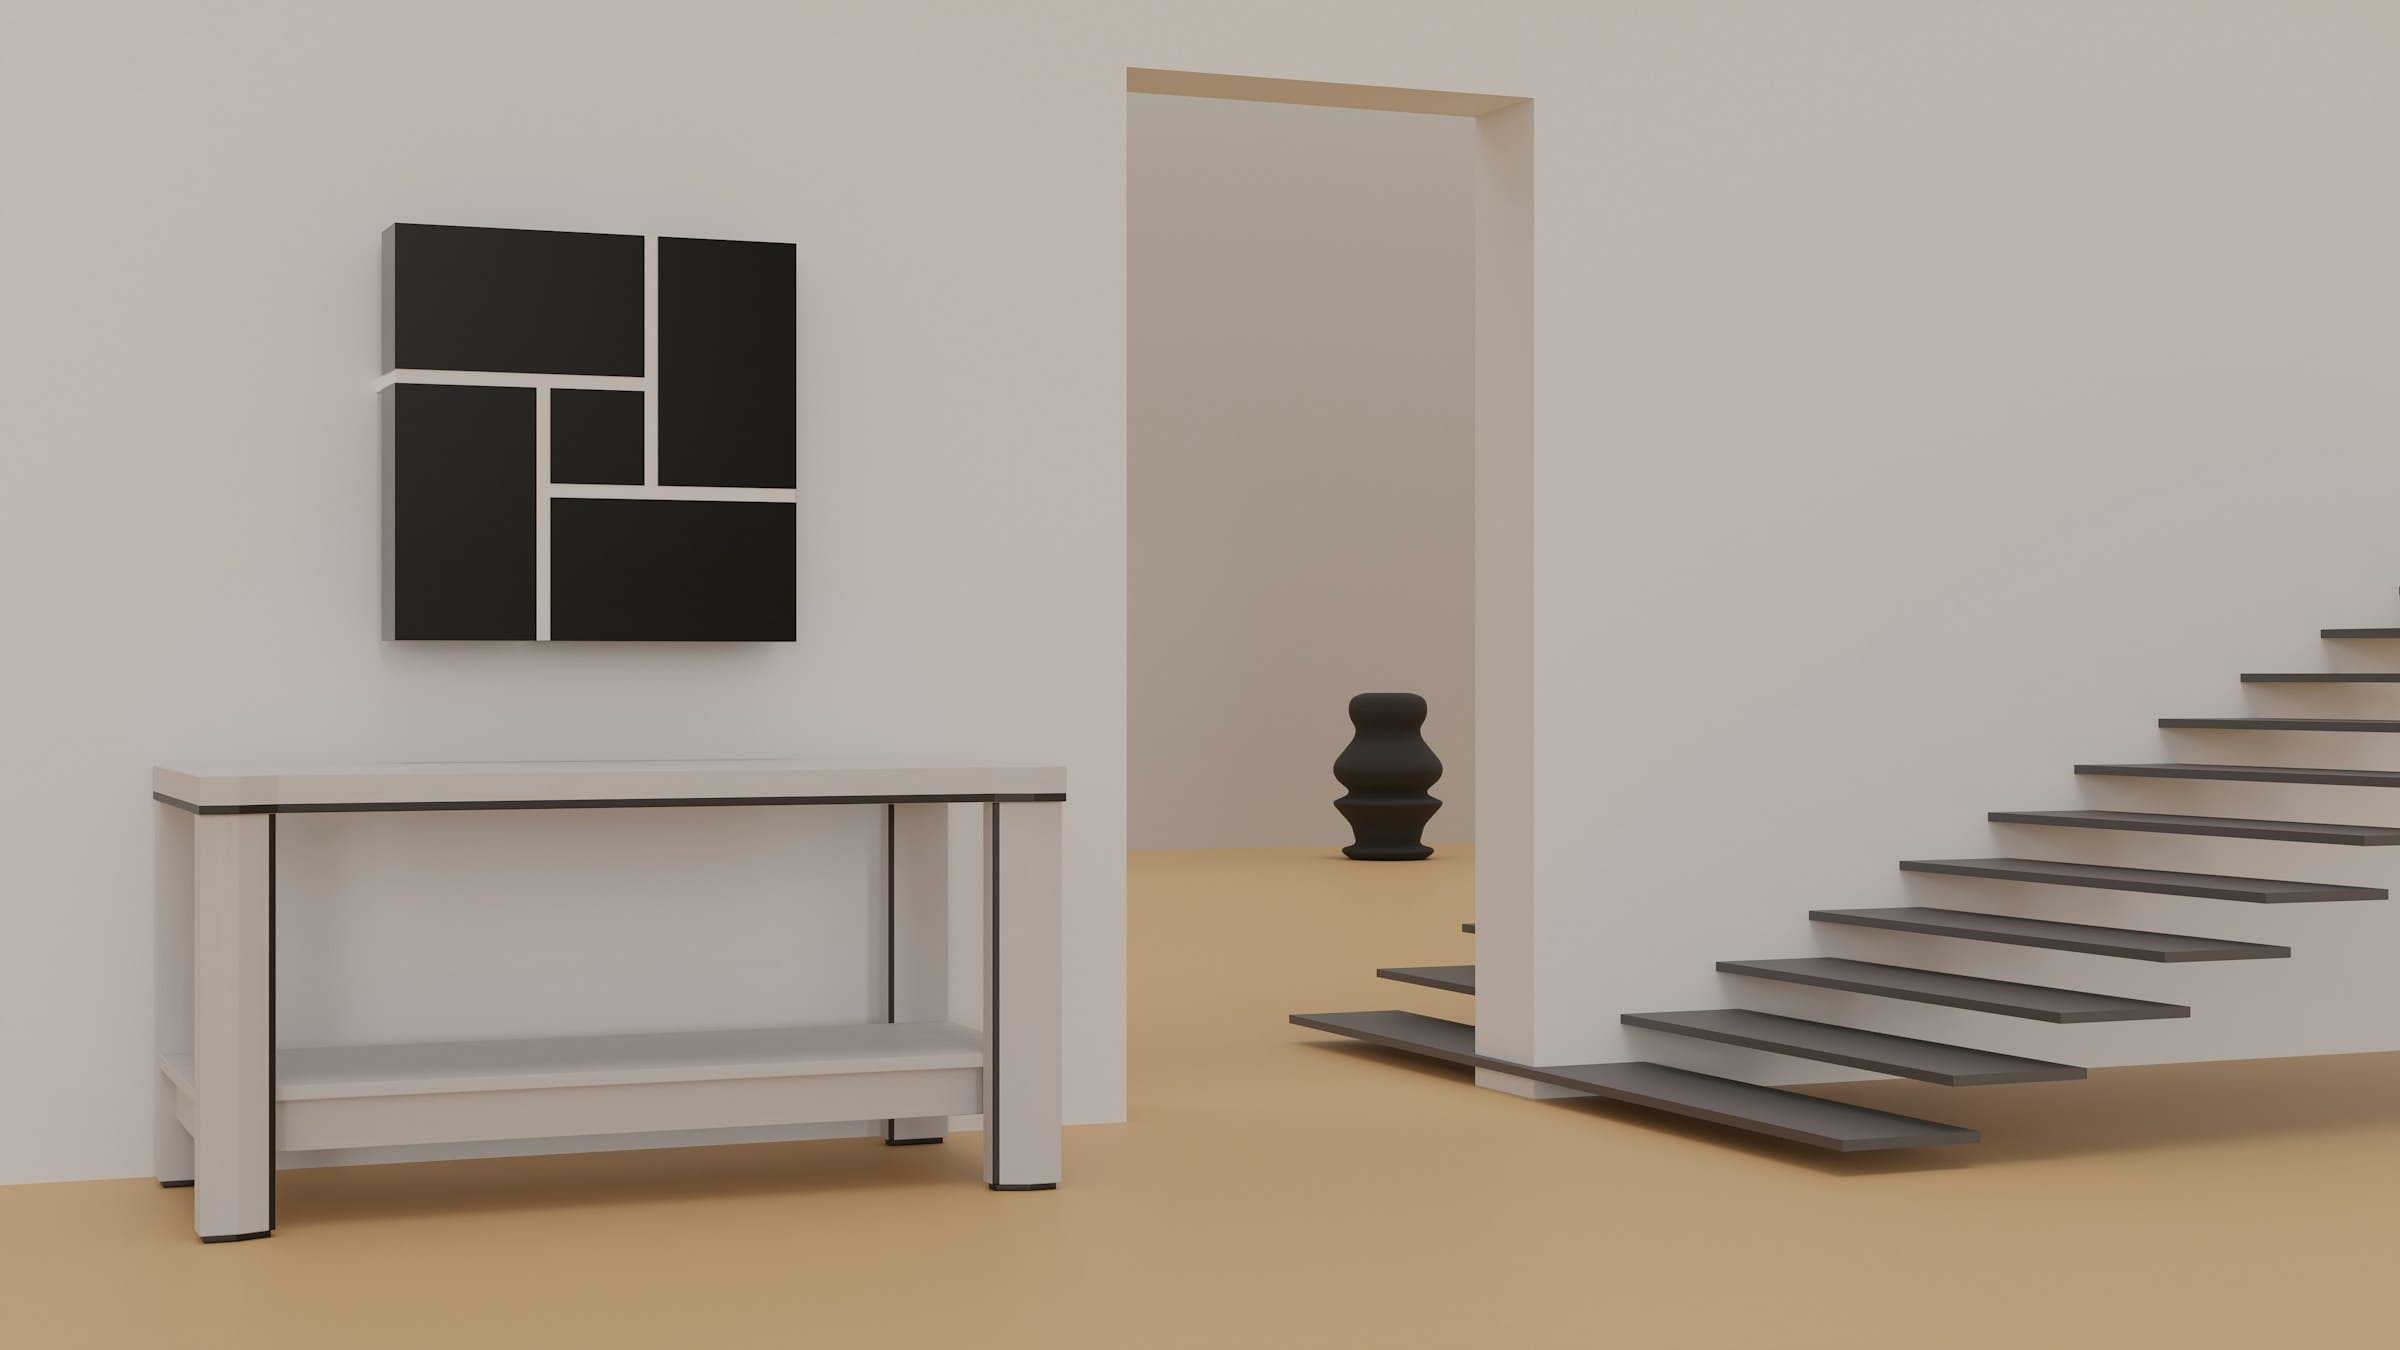
Geometry-Locked Multi-Model Routing
Behind the scenes, Recarve routes your job through specialized spatial models. Wall corners, window casings, and camera perspectives are pinned to prevent architectural distortion.
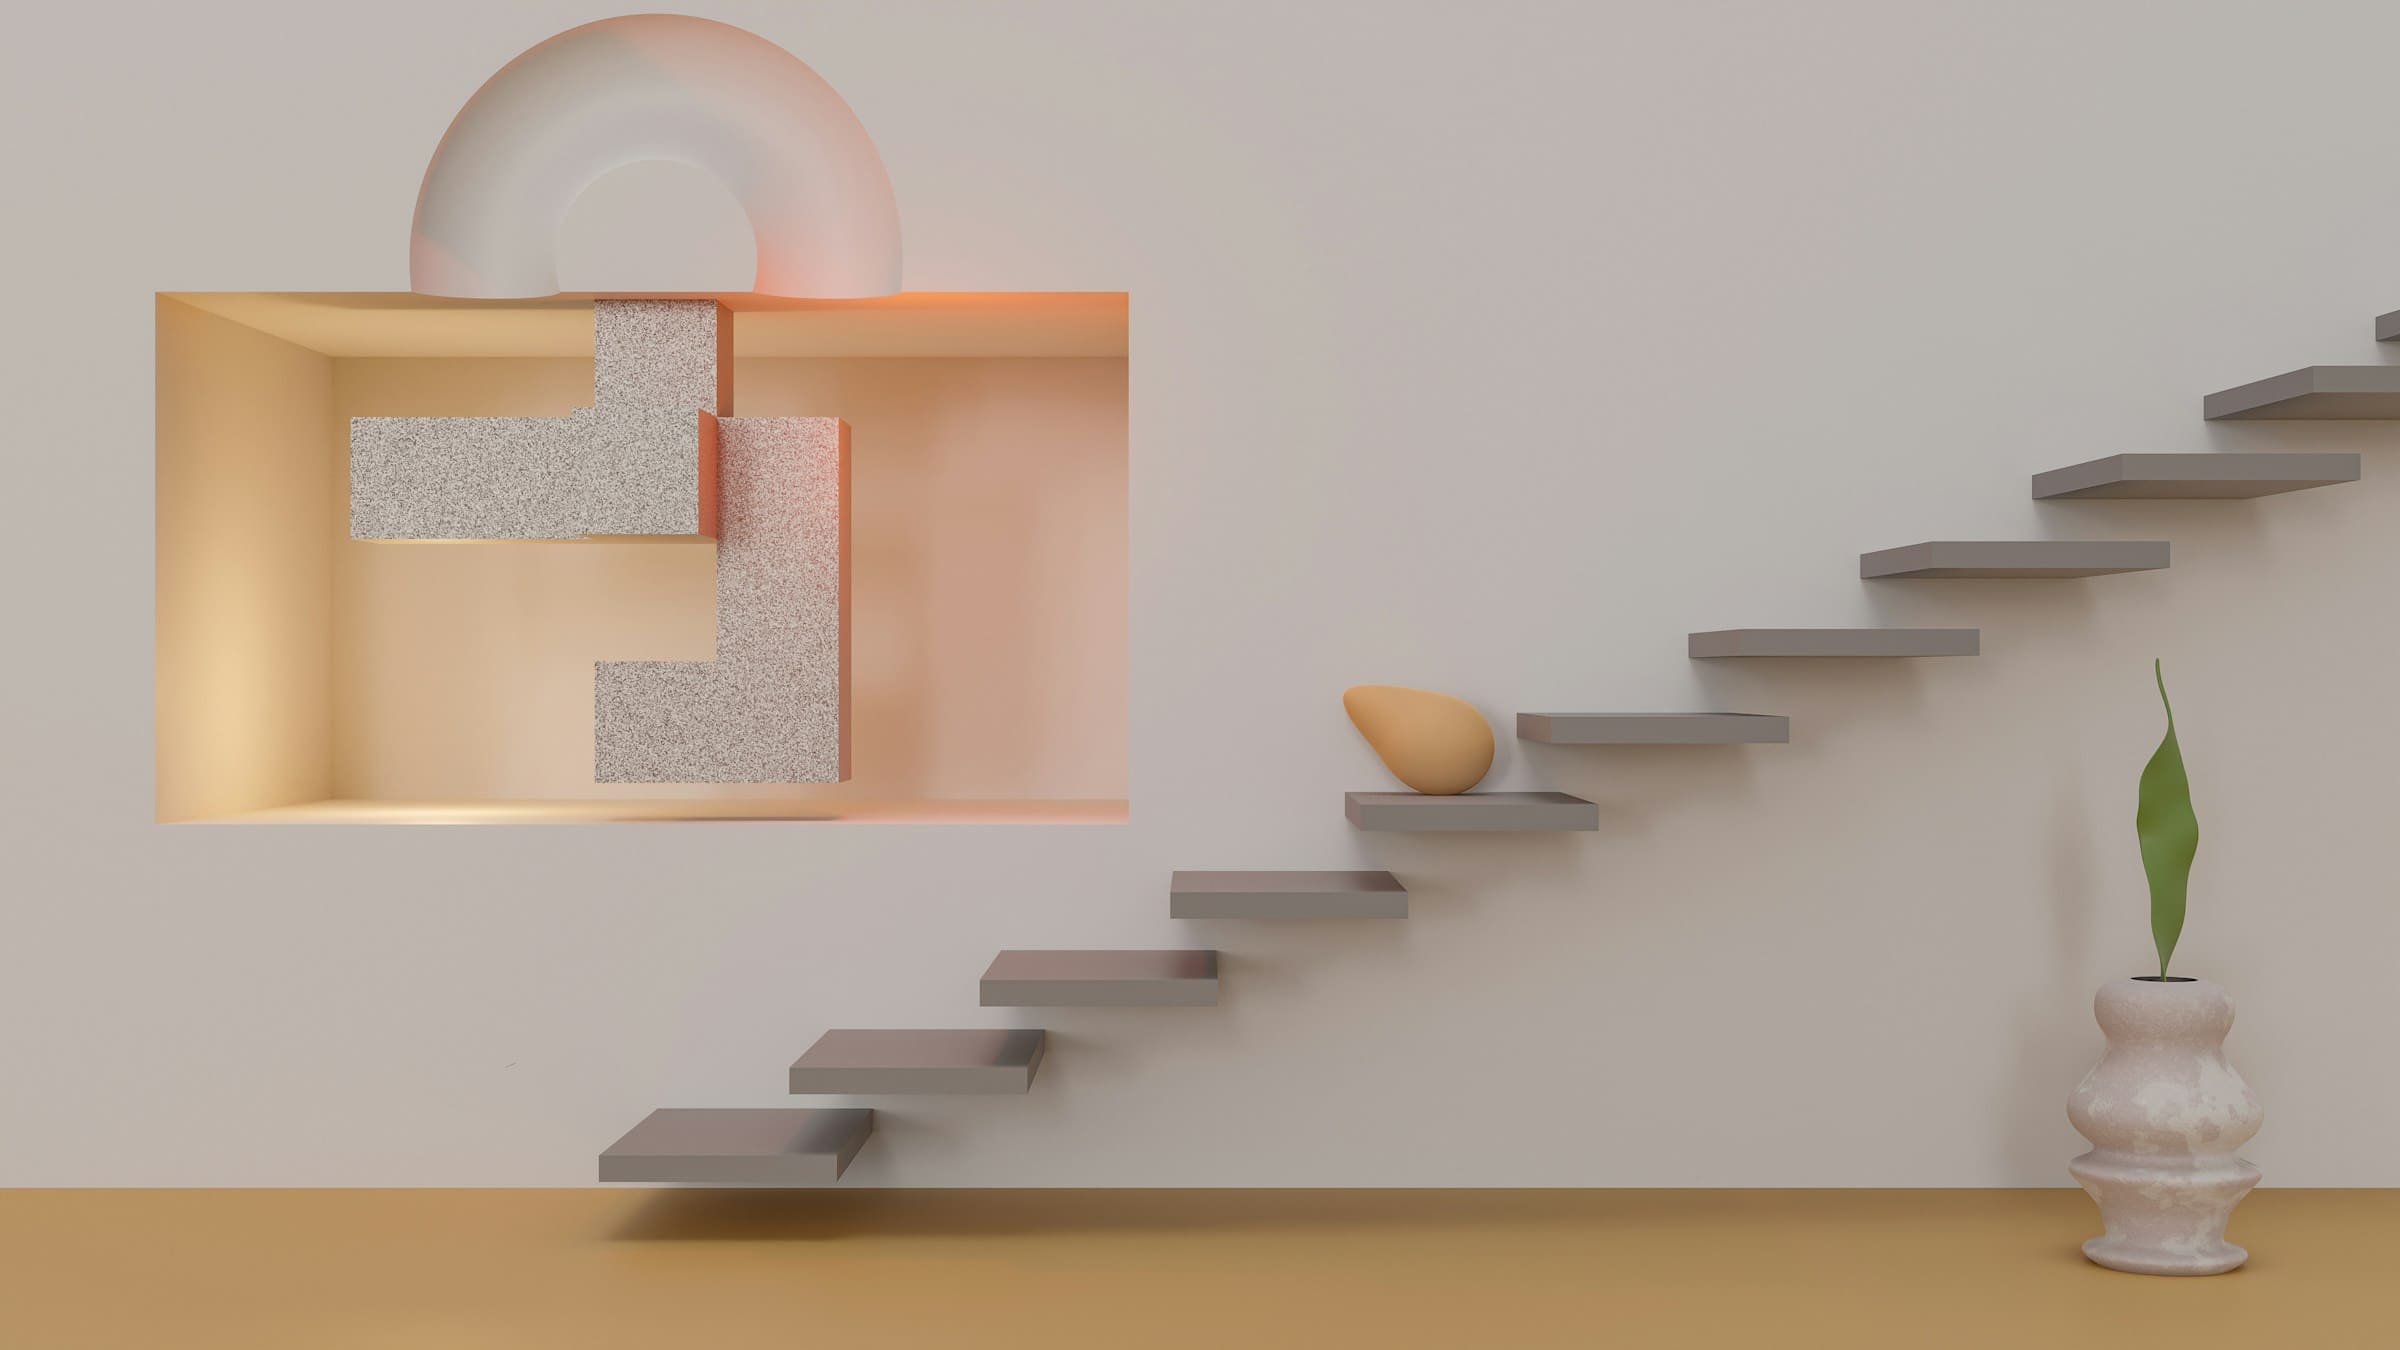
Side-by-Side Review & 4K Export
Inspect before/after renders. Use Region Edit Lite to touch up a specific armchair or cabinet without re-rendering the whole room. Unlock full 4K print-grade files with one click.
Voices From Practitioners
Trusted by real estate brokers, interior architects, and visualizers.
Recarve has eliminated endless 3D rendering cycles. Being able to present four distinct material variations with our client's actual room layout intact made concept sign-off happen in one meeting.
1,200+
Spatial Variations Rendered
Atmosphere & Fidelity
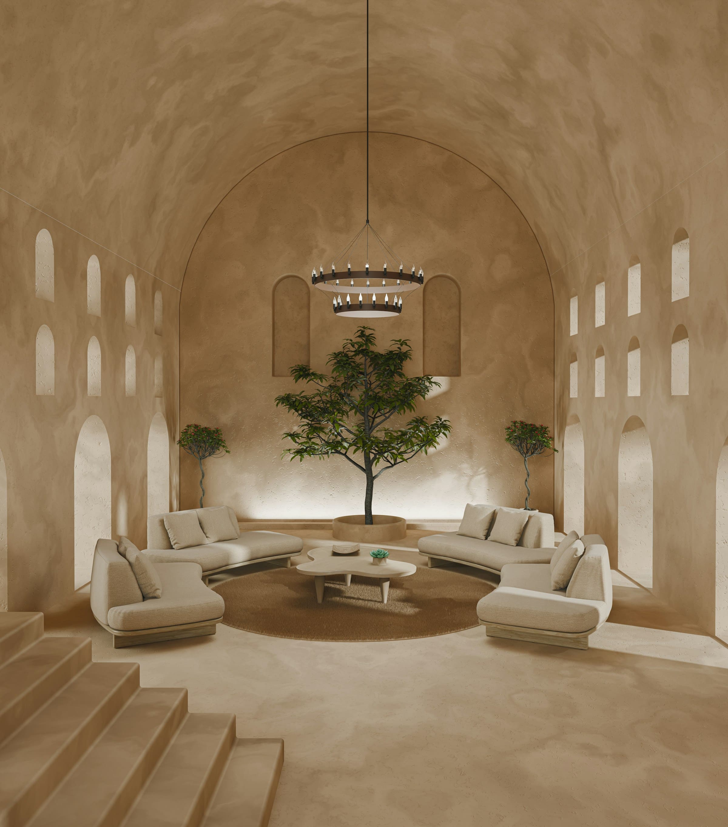
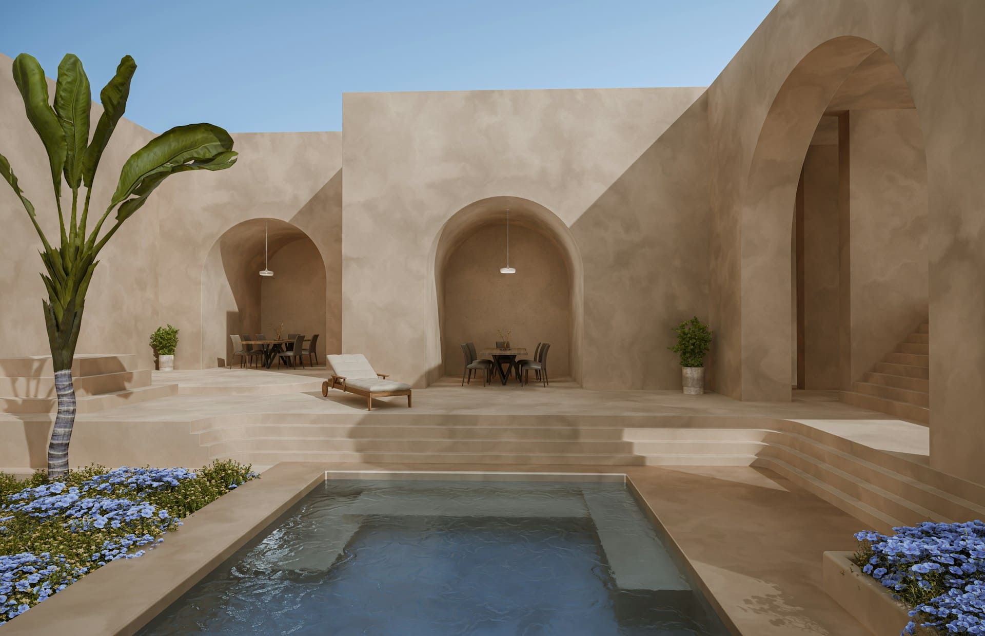
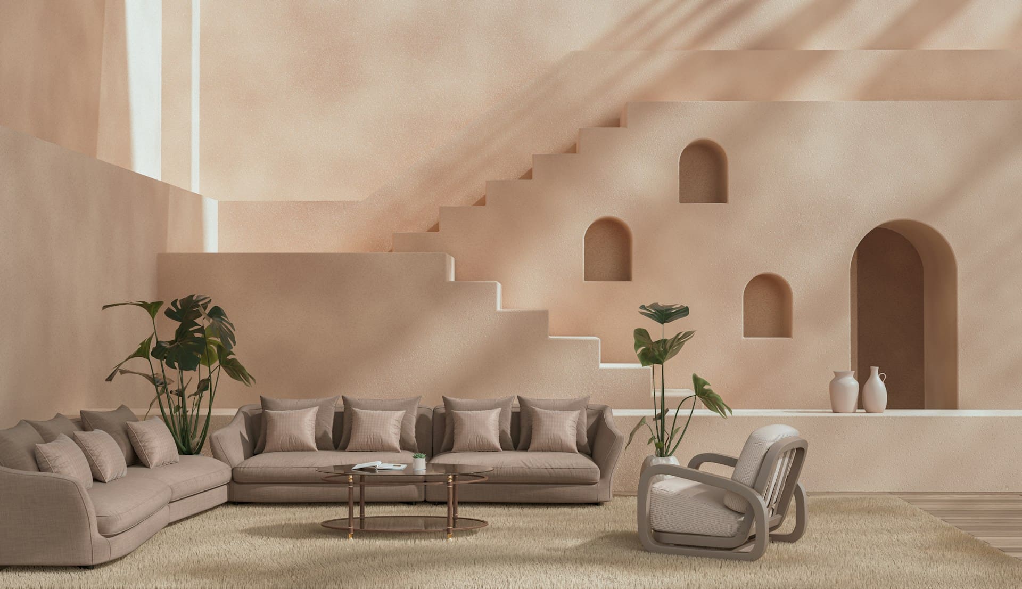
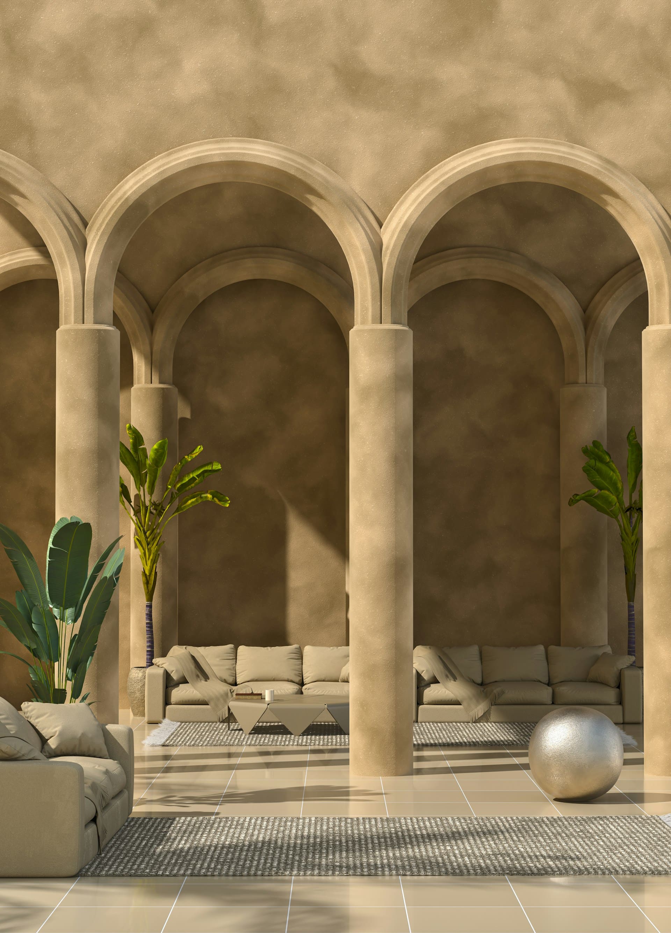
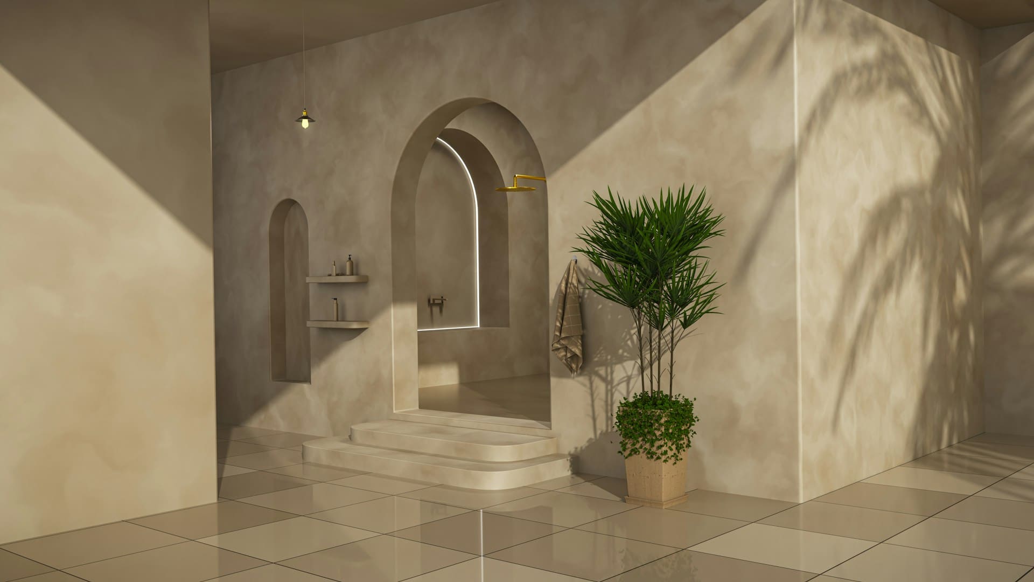
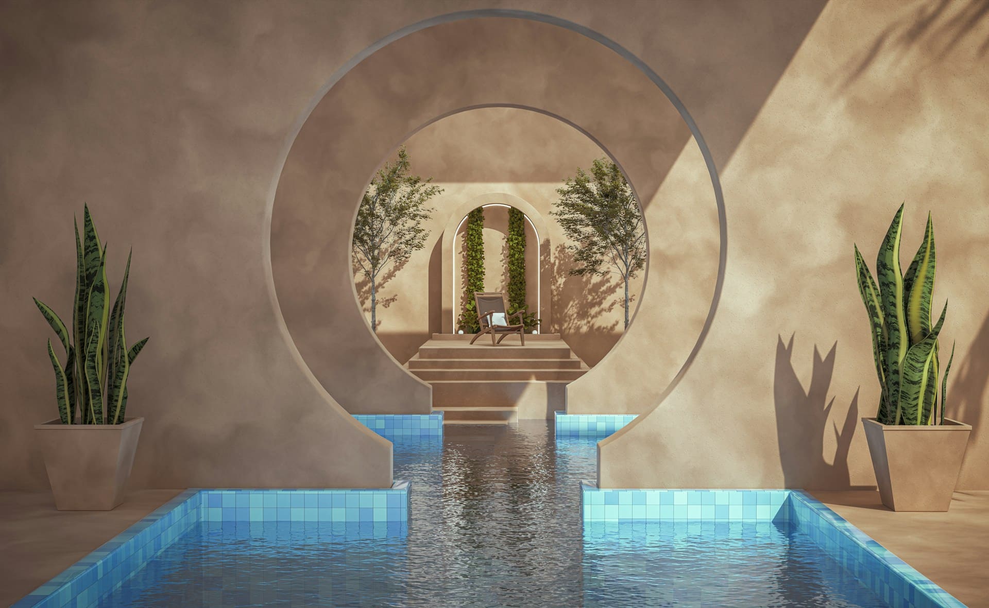
Take a closer look at the spaces rendered with Recarve. From intimate living suites to sun-lit courtyards, explore styles that maintain architectural integrity.
Every study preserves ambient light orientation, wall continuity, and realistic surface reflectance. No synthetic artifacts or warped doorframes.